Covered Horse Arena Builder in Fort Worth: Arenas and Stall Barns Built On Site
If you are searching for a covered horse arena builder Fort Worth owners can actually reach, you probably have a few questions that most websites skip. How big should it be? Can I add stalls? What does clay soil do to a slab? Who is responsible if something goes wrong? This guide walks through the real decisions, from the person who builds the arena rather than a sales rep who passes your job along.
Galvan Metal Building Services (Galvan MBS) fabricates and erects steel structures on site across North Texas. Lorenzo Galvan reviews quote requests personally and stays on the job from the first site visit to the final walkthrough. That is the thread running through everything below.
Who a Covered Riding Arena in Fort Worth Is For
A covered arena earns its keep for almost every kind of horse owner in Tarrant County and the counties around it:
- Hobby and family riders who want to ride after work without waiting for the weather or the sun.
- Trainers who need to keep a schedule no matter what the sky does.
- Boarding barns that want a dependable indoor option as a selling point.
- Competitors who haul to events at Will Rogers Memorial Center and want serious practice time at home.
North Texas gives you a lot to plan around: long stretches of summer heat, hard sun on horse and rider, sudden storms, and wind that sweeps across open acreage. A roof changes the footing, the horse's comfort, and how often you can actually ride. The roof also protects your arena floor from the soaking and drying cycles that wear it down.
Arena Sizing: Footprint, Clear Span and Eave Height
Size is the first decision and the one that most affects everything else. The right footprint depends on the discipline, and exact needs vary by horse, rider and program. These are common starting points, not rules:
- General riding and flatwork: a mid-size arena gives room to circle, work lines and warm up without crowding.
- Dressage: riders often plan around standard dressage arena dimensions, then add room around the edges for comfort.
- Barrel racing: a full pattern needs real length and width, plus space to run out safely.
- Roping: this is the most space-hungry use, because it needs length for the run, a box, and a chute area.
Be honest about the horse and the program you have now and the one you want in three years. It is far cheaper to size correctly on day one than to extend later.
Why clear-span red iron framing matters
Inside a riding arena you do not want posts. Clear-span red iron framing carries the roof across the full width with no interior columns, so horses and riders have an open floor. The wider the span, the more the structural design matters, which is why the building is engineered and built to your exact dimensions instead of ordered from a standard catalog.
Eave height for riders on horseback
Eave height is easy to underestimate. You need clearance for a rider on horseback, plus room for a horse that throws its head, lopes, or goes over a pole. Roping and jumping call for more height than casual riding. Taller eaves also help airflow and light inside the building. Many owners choose to build a little taller than they first think they need, since it is hard to fix later.
Covered Arena Plus Stall Barn Combinations
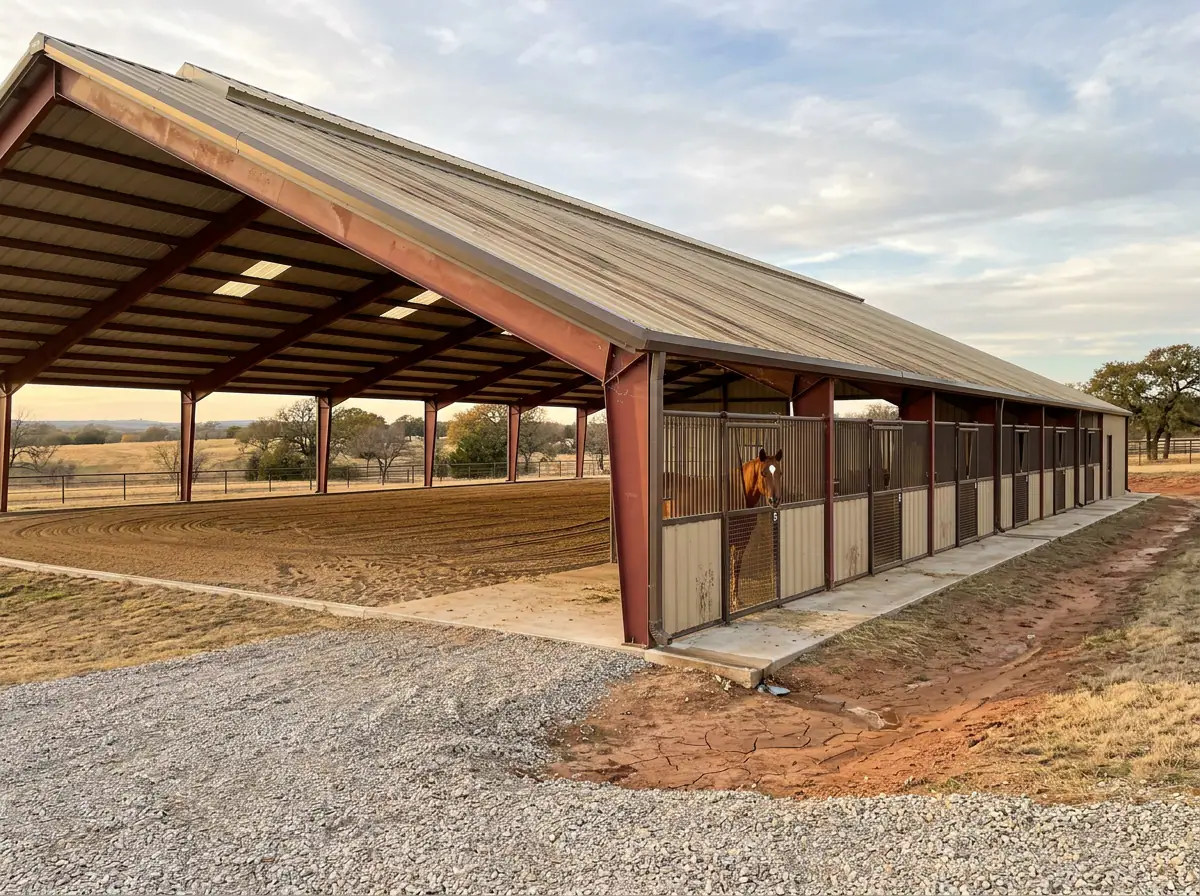
One of the best reasons to work with a horse stall barn builder Fort Worth horse owners can call directly is that the arena and the barn can be designed as one project. Common layouts include:
- Attached stall rows along one side of the arena, so you can move from stall to saddle without going outside.
- A center-aisle barn with stalls on both sides, which gives good airflow and a comfortable working aisle.
- A tack room sized for saddles, bridles, blankets and the gear that always multiplies.
- Feed and hay storage placed where deliveries are easy and chores stay short.
- A wash rack with proper floor slope and drainage, so water goes away from the horse and the aisle.
Layout affects your daily routine more than it affects the drawing. Think about where the wind comes from, where the truck and trailer will park, how hay gets in, and how many steps a normal chore takes. If you also want a place for tractors, trailers or tools, a separate workshop and storage building can sit nearby and share the same site plan.
Site and Foundation Realities Around Fort Worth
This is the part that separates a building that stays right for decades from one that fights you every year. Much of the area around Fort Worth sits on expansive clay soil, which swells when wet and shrinks when dry. That movement can crack concrete and shift structures if the site was not prepared with it in mind.
Drainage and grading
Water is the enemy of both the footing and the foundation. A good plan sends runoff away from the arena floor, the stall barn and the aisle. Roof runoff needs somewhere to go, whether that means gutters, grading, or both. Walk your site after a hard rain and note where water collects. That information is worth more than any drawing.
Pier versus slab for the barn section
The stall barn section needs a stable, durable base. Every Galvan building sits on an engineered concrete foundation designed to carry the structural load, and the right design depends on your soil, the building and the use. The arena floor is different. It usually gets a prepared footing base rather than full concrete, because horses need a surface with some give.
Arena footing base preparation
Good arena footing starts below the surface. A compacted, well-drained base under the footing material is what keeps the arena from turning soft in one spot and hard in another. The type of arena footing you use on top is a separate decision that depends on your discipline and budget. Getting the base right is the step you cannot cheaply redo later.
Steel Framing, Ventilation and Comfort
On open acreage in Parker County or Johnson County, wind loads are real. The building has to be engineered for exposure, not just for a spot between neighbors. That is one more reason a custom, on-site build beats a mail-order kit that was never designed around your lot.
Comfort for horses comes down to airflow. Your options include:
- Open or partially open sides to move air through the arena.
- Ridge vents that let hot air escape from the peak.
- Fans in the barn aisle and arena for the hottest stretches of summer.
- Lighting for evening riding, planned along with the electrical so it is not an afterthought.
- Roof panel options that affect heat, noise and appearance. Ask about insulation or spray foam where the barn needs it.
Open sides help, but they do not solve everything. Summer comfort comes from the combination of height, venting, orientation and fans working together. If you want electrical, lighting or finished tack rooms and offices, turnkey finishing keeps those trades coordinated under one contract.
Permits and Planning Before You Order Steel
Check before you buy anything. Requirements are different for a building inside Fort Worth city limits than for unincorporated land in Tarrant, Parker or Johnson County. Towns such as Aledo, Azle, Burleson and Weatherford may each have their own process. Rules change, so confirm them with the local authority rather than trusting a general article, including this one.
Also look at deed restrictions and any HOA covenants, which can limit building size, height, materials or use even on acreage. Sort out setbacks, access and utilities early. It is much easier to adjust a plan than to adjust a steel order.
What Drives the Cost of a Steel Horse Arena With Stalls
Every honest builder will tell you the same thing: there is no single price, because every site and every building is different. These are the factors that move a quote the most:
- Span and length: a larger footprint means more steel and more concrete or footing work.
- Eave height: taller buildings need heavier framing and more material.
- Enclosure: open, partially enclosed or fully walled designs price very differently.
- Number of stalls: each stall adds framing, partitions, doors and flooring.
- Concrete scope: a barn slab, aisle and wash rack add more than the arena alone.
- Site work: clearing, grading, drainage and access can be a large part of the job on difficult land.
- Electrical and finishing: lights, fans, outlets, insulation and interior buildout add scope.
Because of all that, any number you see online without a site visit is a guess. A real quote comes after someone has walked your land. If you want to keep costs under control, the most useful move is to decide your must-haves first and phase the nice-to-haves.
How Galvan Builds Your Arena From Concrete to Stalls
Many arena projects get messy when one company pours the slab, another erects the steel, and a third handles the stalls and finish. Galvan MBS keeps it under one roof. The process looks like this:
- Site visit: Lorenzo walks your land, looks at drainage and soil, and talks through how you ride and work.
- Design: size, clear span, eave height, stall layout and enclosure get settled into one plan.
- Foundation: engineered concrete is poured where it is needed, and the arena base is prepared.
- Erection: the red iron frame goes up and the roof and wall panels follow.
- Stalls and finish work: stalls, tack room, wash rack, electrical and other details are completed.
- Final walkthrough: you walk the finished building with the person who built it.
You deal with Lorenzo Galvan directly, not a call center or a rotating crew. You can read more about him on the about page, and see real on-site builds in the project gallery. For a broader look at equestrian work, including projects out toward Weatherford, visit the horse arenas page. If you also need pipe fencing for paddocks and pens, that work can be part of the same plan.
Frequently Asked Questions About Covered Horse Arenas and Stall Barns
How big should a covered arena be?
It depends on your discipline. Flatwork and general riding can work in a moderate footprint, while barrel racing and roping need noticeably more length and width. Plan for the program you want to run in a few years, not only today.
Can stalls be added later?
Often yes, but it works best when the original design plans for it. Foundation, framing and utilities can be laid out so a stall row can be attached later. Tell us your future plans at the start.
Are open sides enough in summer?
Open sides help a lot, but heat in North Texas usually calls for a combination of height, ridge venting, building orientation and fans. A site visit helps decide what your building needs.
Does Galvan build outside Fort Worth city limits?
Yes. Galvan MBS serves the Fort Worth area and surrounding communities within about eighty miles, including Weatherford, Aledo, Azle, Burleson and other parts of Parker, Johnson and Tarrant County. Permit requirements differ by location, so those get checked early.
Ready to Plan Your Fort Worth Arena or Stall Barn?
The best arena projects start with a conversation on your land, not a catalog. If you are comparing builders, ask each one who will be on site, who is responsible for the concrete, and who answers the phone when something comes up. With Galvan MBS, the answer is the same person.
Start a quote or call or text 682-560-3469 to schedule a site visit for your Fort Worth area arena or stall barn. You can also reach out through the contact page if you would rather send details first.