
40x60 Metal Buildings in North Texas: Built On Site, Foundation to Finish
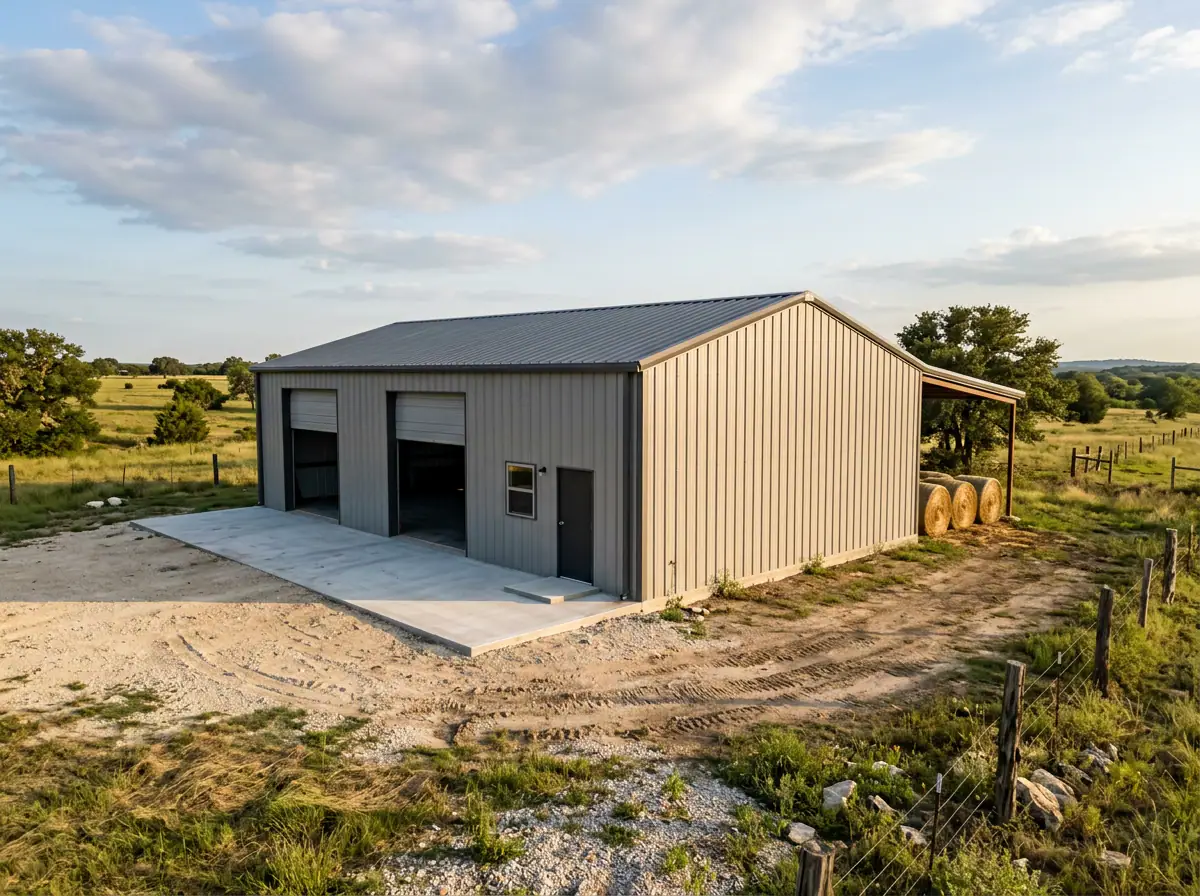
A 40x60 metal building is one of the most practical footprints you can put on North Texas land. It gives you 2,400 square feet under one roof, it is a standard size that goes up efficiently, and it is big enough to handle a serious shop, a barn full of equipment, or the shell of a barndominium. But a size on a spec sheet is not a finished building. The slab, the frame, the doors, the insulation and the site all decide whether your 40x60 works for the way you live and work.
At Galvan Metal Building Services, we build on site from foundation to finish. Lorenzo Galvan reviews every quote and stays on the job through the final walkthrough. This guide walks through the decisions that matter, so you can request a quote with a clear plan.
What a 40x60 Metal Building Actually Holds
Forty feet wide by sixty feet long is 2,400 square feet. A 60 x 40 steel building is the same footprint, just described the other way around. The width is your clear span, and the length is how many frame bays you get. Here is how that space tends to get used.
Workshop or trade shop
A 40x60 works well as a working shop with room for a vehicle lift area, a fabrication zone, a parts room and a separate bench or office corner. Because the span is open, you can rearrange equipment later without worrying about posts. Our workshop and storage buildings page shows the kinds of shops we build.
Equipment and hay storage
For tractors, implements and round or square bales, the priorities are door size, eave height and access. A tall sidewall and a wide roll-up or sliding opening matter more than interior finish. Many ranch owners around Weatherford and Aledo keep this building bare and spend the savings on a better slab and bigger doors.
RV or boat bay
If part of the building will shelter an RV or boat, plan the door height first. Taller rigs need more clearance than most people expect, and that one number often sets your eave height. A 40x60 can combine a vehicle bay with a shop section in the same footprint.
Barndominium shell
A 2,400 square foot footprint is a workable base for a barndominium, whether you want all living space or a split between living area and attached shop. We can deliver the exterior shell or take it through finish-out. See our barndominium builds for examples.
Small commercial or fleet space
Service businesses, contractors and small distributors use this size for fleet parking, tool storage and a small office. If that is your use, take a look at our commercial metal buildings.
Red Iron Frame vs Other Framing Options
Red iron metal buildings use heavy structural steel for the primary frame, typically welded or bolted up into rigid frames that hold the roof without interior columns. That is what gives a 40x60 steel building its clear span. Lighter framing options exist, and they can make sense for some small structures, but for a building this size, the frame choice affects several things you will care about later:
- Clear span: A strong primary frame keeps the 40 foot width open, which matters for equipment, vehicles and flexible layouts.
- Eave height: Taller sidewalls need a frame designed for them. Decide your height before the steel is ordered, not after.
- Future additions: A frame planned with an end wall that can be opened up makes it easier to extend the building or attach a lean-to later.
- Secondary framing: Purlins and girts carry the roof and wall panels and tie into the main frame. Their spacing and sizing are part of the engineered design.
You can see real framing stages in our project gallery.
Eave Height, Doors, Windows and Lean-Tos
Most of the day-to-day usability of a 40x60 comes from these choices, and most of them also move the price.
Eave height
Taller eaves give you room for lifts, taller equipment, mezzanines or a second-floor loft in a barndominium. They also add steel and wall panel, so the cost goes up. Pick the height your tallest vehicle or equipment needs, plus working clearance.
Roll-up doors and walk doors
Roll-up doors are the workhorse for shops and storage. Size, number and placement change both the cost and how well the building works. Put them where trucks and equipment actually approach, not where they look best on a drawing. Add walk doors for everyday access so you are not opening a large door for every trip.
Windows and natural light
Windows help with light and ventilation in shops and are essential in a barndominium. Each opening adds framing and trim, so plan them with the interior layout in mind.
Lean-tos
A lean-to is a cost-conscious way to add covered space along the side of the building for hay, implements or parking. It is much easier to design in from the start than to bolt on later, so tell us now if you might want one.
Concrete Slab Foundation and Site Prep on North Texas Acreage
For an enclosed shop, barndominium or commercial space, a concrete slab foundation is the standard. We build engineered concrete foundations, and the slab is designed around your building loads, soil conditions and use. A shop with heavy equipment or a lift needs a different slab than a hay barn.
Before any concrete is poured, the site matters just as much:
- Drainage: Water needs a path away from the building. On rural acreage around Parker County and Hood County, grade and runoff can make or break a pad.
- Pad preparation: The ground under the slab should be properly cleared, leveled and compacted. Soil varies across North Texas, and that affects the foundation design.
- Access: Concrete trucks, delivery trucks and cranes or lifts need a way in. Gates, soft ground, trees and tight turns can add time and cost.
- Utilities: If you want power, water or a septic connection, plan the routes before the slab goes in so lines and stub-ups land in the right place.
Having one builder handle slab, steel and finish means the foundation is poured to match the building, not the other way around.
Engineered Drawings, Wind Load Ratings and Permits
A 40x60 steel building should be built from engineered drawings that account for your local wind load rating and the way the building will be used. Requirements are not the same everywhere, so check before you order steel.
- Call your jurisdiction: Whether you are inside a city like Fort Worth, Weatherford or Granbury, or on unincorporated land in Parker, Tarrant, Johnson, Hood or Wise County, the permitting path can differ. Ask what is required for a building of this size and use.
- Ask about wind load and design criteria: Confirm what design wind load your building should meet, and make sure that number is on the engineered drawings.
- Check use-specific rules: Living space, commercial use, septic, driveway access and floodplain status can each bring their own requirements.
- Confirm setbacks: Property lines, easements and existing structures all affect where the 40x60 can sit.
We recommend sorting this out early. It is far easier to adjust a plan than a half-built structure.
Spray Foam Insulation and Finish-Out
Texas heat is hard on metal buildings, and a bare steel shell can get uncomfortable and develop condensation. Spray foam insulation is the single most valuable upgrade we recommend, because it insulates, seals air leaks and helps control moisture against the metal.
If you plan to use the space as a shop, barndominium or office, finish-out matters. Electrical and plumbing should be planned before the slab is poured and before insulation goes up, since routes, panel locations and fixtures are easier to set early. Through our turnkey finishing service, we coordinate engineered concrete, steel erection, spray foam, licensed electrical and licensed plumbing under one contract. You can also choose just the exterior shell and finish the inside later.
What Drives the Price of a 40x60 Metal Building
We do not publish a fixed price list, because two 40x60 buildings can land far apart on cost. Here is what moves the number:
- Steel package: Frame design, eave height, roof pitch, panel type and wind load requirements.
- Foundation: Slab thickness, reinforcement, and how much site work the pad needs.
- Doors and openings: Number and size of roll-up doors, walk doors and windows.
- Add-ons: Lean-tos, overhangs and extra framing for lofts or mezzanines.
- Insulation: Spray foam or other options, and how much of the building gets covered.
- Finish level: A bare shell costs significantly less than a fully finished, move-in-ready build.
- Site access: Terrain, distance, trees and gate width can all change labor and equipment needs.
Standard footprints like 40x60 tend to be the most economical and fastest to build, while custom dimensions and higher finish levels scale the total cost.
40x60 vs 30x40 and Larger Sizes
A 30x40 metal building gives you 1,200 square feet, half the area of a 40x60. It suits a personal garage, a small shop or a modest storage building. A 40x60 gives you double the space and a wider clear span, which is often the difference between parking around your equipment and working around it. If you are torn between the two, ask yourself:
- Will I own more equipment, vehicles or projects in five years?
- Do I need a work zone and a storage zone, or just one?
- Might I add a lean-to, loft or interior office?
If the answers point to growth, going up in size is usually cheaper than adding on later. If you need more than 2,400 square feet, 40x75 is another standard footprint to consider. Bring your actual use to the quote conversation and we will help you size it.
40x60 Metal Building FAQ
How big is a 40x60 metal building?
It is 40 feet wide and 60 feet long, which is 2,400 square feet of floor area.
Is a 60 x 40 steel building the same as a 40x60?
Yes. The footprint is identical. The two numbers are just written in a different order.
Can I add a lean-to to a 40x60 metal building later?
Often yes, but it is easier and usually cleaner to plan it from the start so the frame and foundation are designed for it.
Does a 40x60 metal building need a concrete slab foundation?
Enclosed workshops, barndominiums and commercial buildings normally use an engineered concrete slab foundation. Open-sided covers can sometimes use simpler options.
Can Galvan finish the inside of a 40x60 metal building too?
Yes. We coordinate spray foam insulation, licensed electrical and licensed plumbing, or we can deliver just the exterior shell.
How much does a 40x60 metal building cost?
It depends on the steel package, foundation, doors, insulation, finish level and site access. Send us your plans and we will quote it for your property.
Tell Us How You Plan to Use Your 40x60
The best 40x60 metal building starts with a clear picture of what goes inside and where it will sit. Whether you are in Weatherford, Granbury, Aledo or anywhere else in North Texas, tell us how you plan to use the building and where it is going. Browse the gallery for ideas, then start a quote or call or text 682-560-3469. Lorenzo will review it himself.